
Reed Hutchins Pharmacy
Independent community pharmacy providing specialized compounding, multi-dose packaging, durable medical equipment, and personalized wellness care.
The Idea
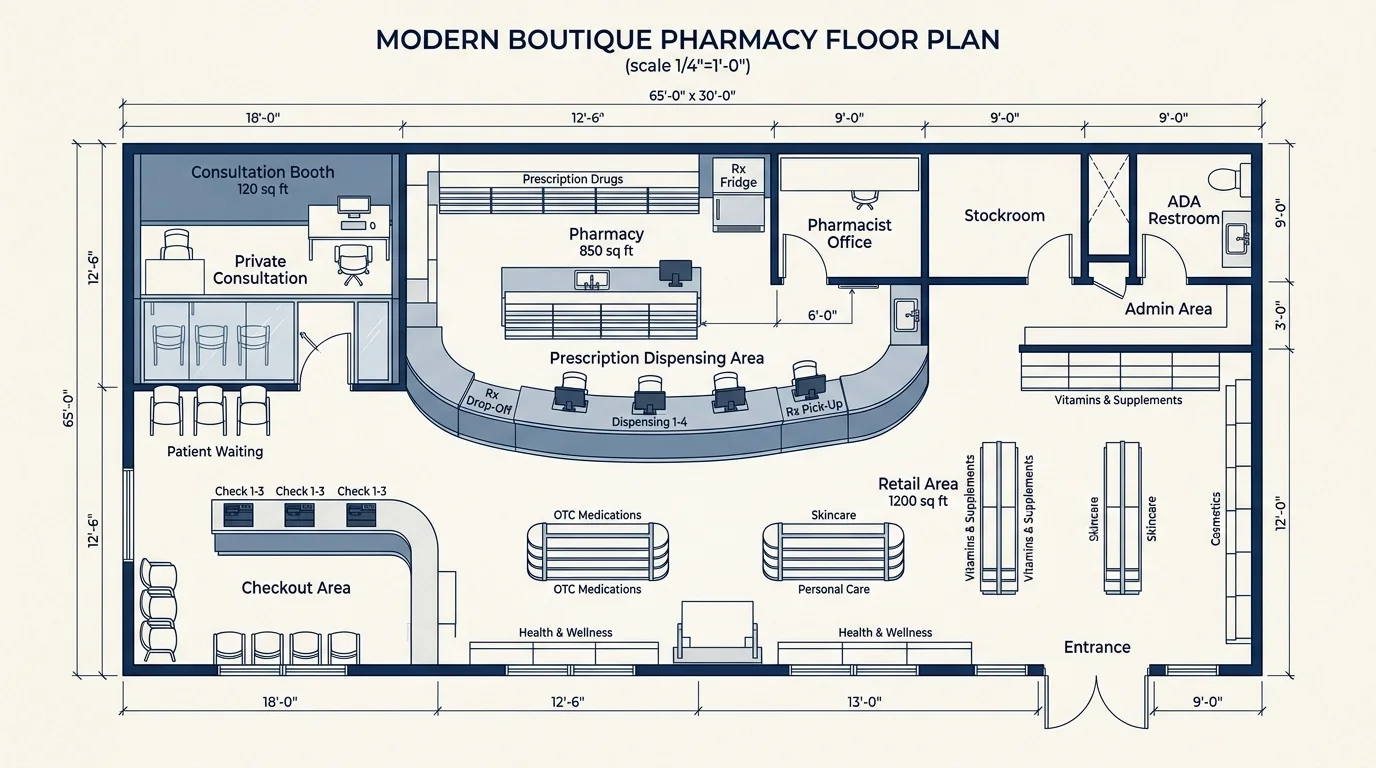
Reed Hutchins Pharmacy needed spatial planning and commercial layout drawings that would optimize technician workflow, ensure HIPAA-compliant private patient consultations, and create an accessible, welcoming community retail space.
The Challenge
Balancing strict pharmaceutical regulatory requirements, secure prescription inventory controls, and private consultation booths within an inviting, open retail footprint with ADA-compliant circulation.
The Process
We mapped the operational dispensing lifecycle—from intake and compounding to staging and customer pickup—and translated those steps into a clear, dimensional architectural floor plan set ready for interior buildout.
The Result
A functional, contractor-ready floor plan optimizing dispensing speed, patient privacy during consultations, and pleasant retail navigation.
About Reed Hutchins Pharmacy
Reed Hutchins Pharmacy is an independent community pharmacy located in Heber Springs, Arkansas, dedicated to combining high-quality health products with compassionate, personalized patient care.
Their extensive services include custom pharmaceutical compounding, Dispill® multi-dose medication packaging, immunizations, durable medical equipment, and comprehensive wellness classes.
What We Built Together
- Operational Floor Plans: Created dimensional layout schematics mapping retail aisles, checkout registers, and private consultation spaces.
- Workflow Optimization: Arranged prescription intake, pharmaceutical refrigeration, compounding desks, and technician pick-up windows for seamless daily dispensing.
- Patient Comfort & Privacy: Designed acoustic and visual buffers for confidential consultations and immunizations.
Visit their live website at reedhutchinspharmacy.com.
Ready for a similar result?
Let's discuss how our process can turn your concept into finished design.
Start a project inquiry